Christi McClellan

BEDS5
BATHS2 full
SQUARE FEET2,002
MLS#5226896
STATUSActive
PROPERTY TYPEResidential - Single Family
SUBDIVISIONOriginal Survey of Kinsman Tshp
SCHOOLJoseph Badger Local
Property Description
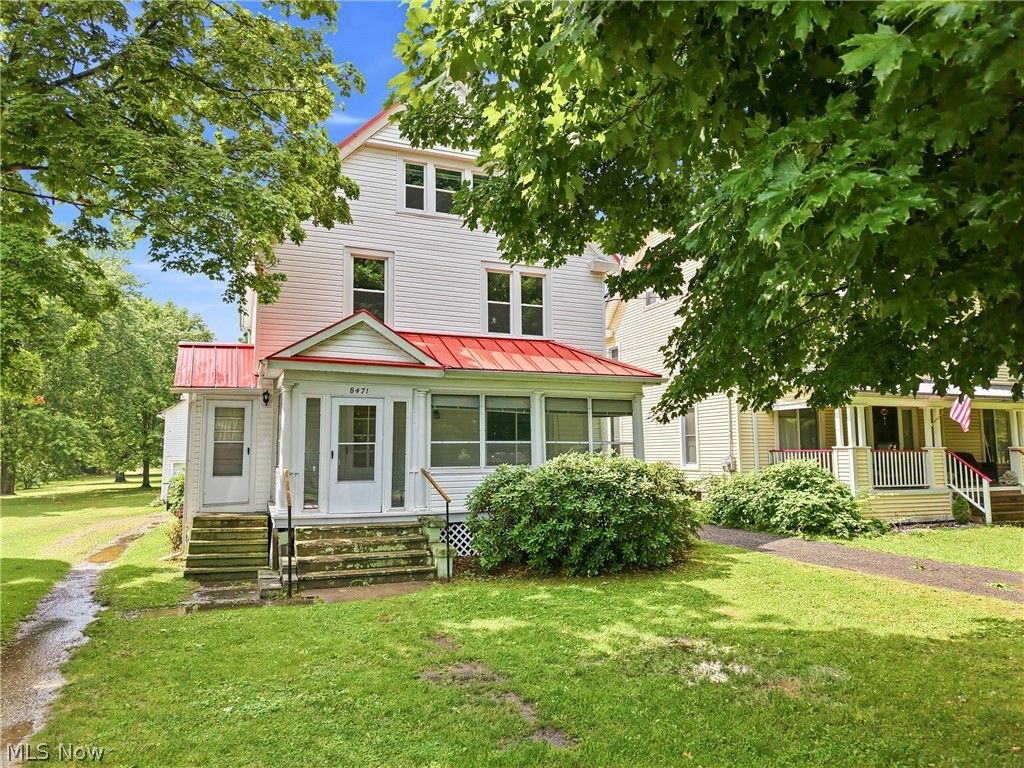
This beautiful and stately Century Home is situated on over an acre in the Village of Kinsman. Original hardwood floors and woodwork. High ceilings give a charm throughout. Expansive Formal dining room is ideal for Holiday Gatherings and features stunning hardwood pocket doors. Livingroom has built-in' s with original hardware , woodburning fireplace, and solid wood woodwork. Most inside doors are original hardwood doors w/original door knobs. Laundry areas can be found in the basement and on the second floor. Large kitchen w/an abundance of cabinetry. Large front porch has windows and screens and the rear porch/mudroom is enclosed too ! Includes, large side by side refrigerator, dishwasher, vinyl clad windows, vinyl exterior siding, metal roof, range, sanitary sewer, and much, more. Stairway banisters are original hardwood , lovely entry foyer w/original hardwood flooring. Downstairs bedroom would make an ideal office or den. Make an appointment to preview this amazing residence .
Property Features
Property Type: Residential - Single Family
Basement: Full, Other, Sump Pump, Unfinished
Basement: Yes
Cooling: Central Air
Fireplaces: 1
Garage: 2
Heating: Forced Air, Gas
Home Style: Colonial
Lot Size: 1.05 Acres
Roof Type: Metal
Stories: 2.0
Taxes: $2,520 / year
Year Built: 1925
Amenities
Ceiling Fan(s)
Entrance Foyer
Eat-in Kitchen
Natural Woodwork
Feature Descriptions
Appliances: Dishwasher, Microwave, Range, Refrigerator
Exterior: Vinyl Siding, Wood Siding
Fencing: None
Fireplace: Electric, Living Room, Wood Burning
Laundry: Washer Hookup, Electric Dryer Hookup, Lower Level
Lot: Back Yard, Flat, Front Yard, Level, Few Trees
Parcel#: 09-054700
Parking: Driveway, Detached, Garage Faces Front, Garage
Patio/Porch: Rear Porch, Enclosed, Front Porch, Patio, Porch
Sewer: Public Sewer
View: Neighborhood
Water: Well
Window: Double Pane Windows
Local Schools
School District: Joseph Badger Local
Listed By / Shown By
Listed By
Agency Name: Berkshire Hathaway HomeServices Stouffer Realty
Agency Contact: mpalich@tprsold.com, 330-727-1723
Shown By
Agent Name: Christi McClellan
Agent Phone: (614) 348-7550
Agency Title: Key Realty

Estimate Your Payment
Estimated Payment
$ 1,680.76 per month $1,397.87 Principal & Interest $210.00 Property Tax $72.89 Homeowner's InsuranceChange Payment Information
Listing data compilation and photo(s) © 2026 - Multiple Listing Service, Inc. – All Rights Reserved
The photos may be altered, edited, enhanced or virtually staged.
Privacy Policy / DMCA Notice / ADA Accessibility


This site is hosted, designed and copyright
© 1994 - 2026 by
Delta Media Group, Inc. -- Patent Pending --
Agency License Information: 1-877-539-7589 | Ohio Lic# REC.2010002888 6800 W Central Ave #B, Toledo, OH 43617 | Michigan Lic# 6505366134 8040 Summerfield Rd, Lambertville, MI 48144 | Indiana Lic# RC52400106 3029 W Smith Valley Rd #211, Greenwood, IN 46142 | West Virginia LIC# 010306 Erin Rickman, Broker. 410 Market St #3, Parkersburg, WV, 26101 | Colorado LIC# EC.100108419 603 Rood Ave, Grand Junction, CO 81501 | Nevada LIC# B.0146350.LLC 9190 Double Diamond Pwky, Reno, NV 89521 | Florida LIC# CQ1073507 16638 Mooner Plank Cir, Wimauma, FL 33598 | Illinois LIC# 481014661 640 S Washington St. Suite 212, Naperville, IL 60540
Agent License Information: Brokerage/Company License Number: REC.2010002888
8471 Main Street | MLS# 5226896
This single family home located at 8471 Main Street , Kinsman, OH 44428 is currently listed for sale with an asking price of $249,900. This property was built in 1925 and has 5 bedrooms and 2 full baths with 2002 sq. ft. Main Street is located in the Original Survey of Kinsman Tshp subdivision within the Joseph Badger Local school district. Search Original Survey Of Kinsman Tshp real estate on christimcclellan.ikeyrealty.com today.