Christi McClellan

BEDS2
BATHS1 full
MLS#1896235
STATUSActive
PROPERTY TYPEResidential - Single Family
SCHOOLHillsboro
Property Description
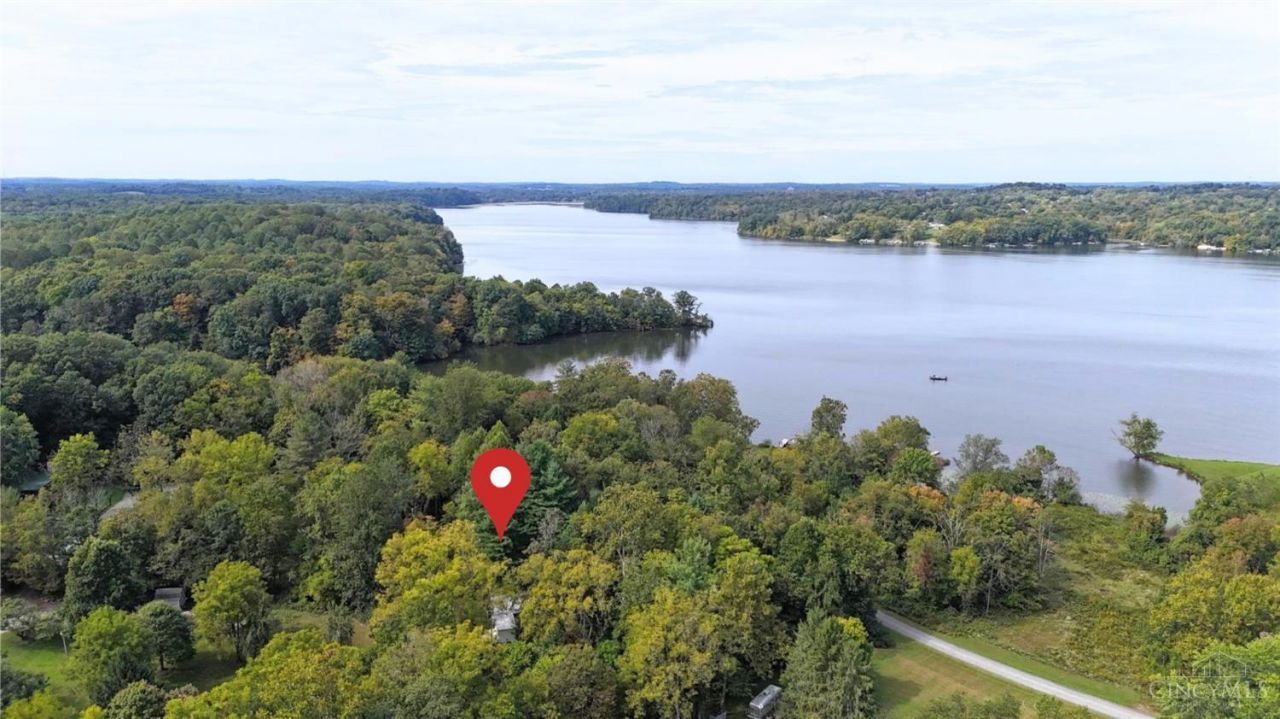
Waterfront at Rocky Fork Lake! Vintage 1961 Atlas 2 BR, 1 BA mobile home boasting a sleeping porch addition! Sells fully furnished! 2 private decks are connected by an elevated walkway! 2 generous lots offering nearly one acre of secluded wooded landscape! The 2nd lot has been improved with a circle driveway and a 2nd set of utility hookups when family and friends want to stay! A 24x24 shelter house with concrete floor and electric is ideal for family gatherings and picnics! The driveway dead ends into your secluded getaway and be prepared to be amazed by your high elevation panoramic view of the lake as the leaves fall! Have your boat in the water in minutes. . . walking distance to South Beach and South Beach dock area! This property offers choices. . . use as a weekend escape or remove the trailer and build your dream lake home!
Property Features
Property Type: Residential - Single Family
Basement: Crawl
Cooling: Ceiling Fans, Wall Unit
Heating: Oil, Electric, Forced Air
Home Style: Other
Lot Size: 0.92 Acres
Roof Type: Metal
Stories: 1.0
Taxes: $252
Year Built: 1961
Feature Descriptions
Access: Gravel Road
Appliances: Oven/Range, Refrigerator, Washer
Buildings: Barn
Condo: Levels 1-3
Days on Site: 3
Exterior: Aluminum Siding
Foundation: Other
Gas: None
Kitchen: Eat-In, Wood Cabinets, Wood Floor
Parcel #: 28-16-500-021.00
Parking: Driveway, Gravel
Primary Bathroom: Tub w/Shower
Primary Bedroom: Wood Floor
Rooms Total: 5
Sewer: Septic Tank
Special View Info: Valley, Lake/Pond, Woods
Tax Abatement: No
Topography: Rolled, Wooded
Trees: Wooded-Heavy
Water: Public
Water Heater: Electric
Window Features: Aluminum, Storm
Room Sizes
Primary Bedroom: 14 X 20 Level - 1
Bedroom 2: 8 X 8 Level - 1
Living Room: 10 X 10 Level - 1
Local Schools
School District: Hillsboro
Listed By / Shown By
Listed By
Agency Name: The Dickey Group Inc, Realtors
Agent Name: Jeff Dickey
Agency Phone: 937-393-7222

Shown By
Agent Name: Christi McClellan
Agent Phone: (614) 348-7550
Agency Title: Key Realty

Estimate Your Payment
Estimated Payment
$ 1,020.93 per month $950.37 Principal & Interest $21.00 Property Tax $49.55 Homeowner's InsuranceChange Payment Information
Privacy Policy / DMCA Notice / ADA Accessibility


This site is hosted, designed and copyright
© 1994 - 2026 by
Delta Media Group, Inc. -- Patent Pending --
Agency License Information: 1-877-539-7589 | Ohio Lic# REC.2010002888 6800 W Central Ave #B, Toledo, OH 43617 | Michigan Lic# 6505366134 8040 Summerfield Rd, Lambertville, MI 48144 | Indiana Lic# RC52400106 3029 W Smith Valley Rd #211, Greenwood, IN 46142 | West Virginia LIC# 010306 Erin Rickman, Broker. 410 Market St #3, Parkersburg, WV, 26101 | Colorado LIC# EC.100108419 603 Rood Ave, Grand Junction, CO 81501 | Nevada LIC# B.0146350.LLC 9190 Double Diamond Pwky, Reno, NV 89521 | Florida LIC# CQ1073507 16638 Mooner Plank Cir, Wimauma, FL 33598 | Illinois LIC# 481014661 640 S Washington St. Suite 212, Naperville, IL 60540
Agent License Information: Brokerage/Company License Number: REC.2010002888
6051 Blue Ribbon Road | MLS# 1896235
This single family home located at 6051 Blue Ribbon Road, Marshall Township, OH 45133 is currently listed for sale with an asking price of $169,900. This property was built in 1961 and has 2 bedrooms and 1 full baths. Blue Ribbon Road is located within the Hillsboro school district. Search Marshall Township real estate on christimcclellan.ikeyrealty.com today.