Christi McClellan

BEDS4
BATHS2 full 1 partial
SQUARE FEET2,548
MLS#964144
STATUSActive
PROPERTY TYPEResidential - Single Family
SUBDIVISIONCedar Grove Ph 4
SCHOOLTipp City
Property Description
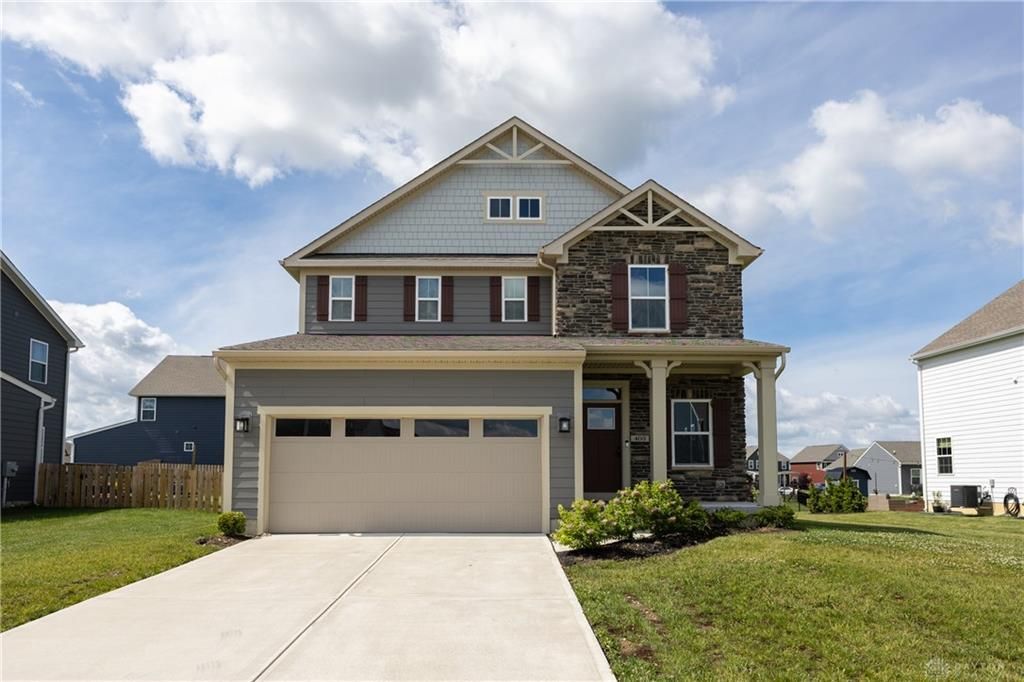
Come see this beautifully updated 4-bedroom, 2.5-bath home in the desirable Cedar Grove community. Designed with modern living in mind, this spacious home features an open-concept layout with fresh paint and brand-new luxury vinyl plank flooring throughout the main level. The well-appointed kitchen offers granite countertops, a stunning tile backsplash, and a bright breakfast area that flows seamlessly into the inviting great room—perfect for everyday living and entertaining. Just off the garage, the convenient mudroom provides the ideal drop zone to help keep your home organized. Upstairs, you'll find brand-new carpet throughout, four generously sized bedrooms, and a dedicated laundry room for added convenience. The finished basement offers flexible living space that can easily serve as a home theater, game room, fitness area, or a home office. Step outside to the covered back porch, where you can enjoy your morning coffee or unwind in the evening, rain or shine.
Property Features
Property Type: Residential - Single Family
Basement: Yes
Cooling: Central
Garage: 2 car attached
Heating: Forced Air, Natural Gas
Lot Size: 0.22 Acres
Stories: 2.0
Taxes: $4,792
Year Built: 2022
Feature Descriptions
Appliance Features: Dishwasher, Dryer, Garbage Disposal, Microwave, Range, Refrigerator, Washer
Basement Features: Finished, Full
Exterior: Cement / Fiber Board, Frame, Stone
Garage Features: 2 Car, Attached, Opener
Lot Dimensions: 76X130X69X127
Outside Features: Patio, Porch
Ownership: Agent Owned
Utilities: 220 Volt Outlet, Public Water, Natural Gas, Sanitary Sewer, Storm Sewer
Room Sizes
Kitchen: 14 X 10 Level - Main
Bedroom: 14 X 13 Level - Second
Bedroom: 10 X 11 Level - Second
Bedroom: 10 X 10 Level - Second
Bedroom: 10 X 10 Level - Second
Utility Room: 6 X 5 Level - Second
Rec Room: 15 X 31 Level - Basement
Great Room: 18 X 14 Level - Main
Mud Room: 5 X 5 Level - Main
Breakfast Room: 16 X 10 Level - Main
Entry Room: 14 X 6 Level - Main
Local Schools
School District: Tipp City
Listed By / Shown By
Listed By
Agency Name: Keller Williams Home Town Rlty
Agency Phone: (937) 890-9111
Shown By
Agent Name: Christi McClellan
Agent Phone: (614) 348-7550
Agency Title: Key Realty

Estimate Your Payment
Estimated Payment
$ 2,665.21 per month $2,153.58 Principal & Interest $399.33 Property Tax $112.29 Homeowner's InsuranceChange Payment Information
Privacy Policy / DMCA Notice / ADA Accessibility


This site is hosted, designed and copyright
© 1994 - 2026 by
Delta Media Group, Inc. -- Patent Pending --
Agency License Information: 1-877-539-7589 | Ohio Lic# REC.2010002888 6800 W Central Ave #B, Toledo, OH 43617 | Michigan Lic# 6505366134 8040 Summerfield Rd, Lambertville, MI 48144 | Indiana Lic# RC52400106 3029 W Smith Valley Rd #211, Greenwood, IN 46142 | West Virginia LIC# 010306 Erin Rickman, Broker. 410 Market St #3, Parkersburg, WV, 26101 | Colorado LIC# EC.100108419 603 Rood Ave, Grand Junction, CO 81501 | Nevada LIC# B.0146350.LLC 9190 Double Diamond Pwky, Reno, NV 89521 | Florida LIC# CQ1073507 16638 Mooner Plank Cir, Wimauma, FL 33598 | Illinois LIC# 481014661 640 S Washington St. Suite 212, Naperville, IL 60540
Agent License Information: Brokerage/Company License Number: REC.2010002888
403 Sydney Drive | MLS# 964144
This single family home located at 403 Sydney Drive, Tipp City, OH 45371 is currently listed for sale with an asking price of $385,000. This property was built in 2022 and has 4 bedrooms and 2 full and 1 partial baths with 2548 sq. ft. Sydney Drive is located in the Cedar Grove Ph 4 subdivision within the Tipp City school district. Search Cedar Grove Ph 4 real estate on christimcclellan.ikeyrealty.com today.