Christi McClellan

BEDS4
BATHS1 full 1 partial
SQUARE FEET1,888
MLS#5262065
STATUSActive
PROPERTY TYPEResidential - Single Family
SCHOOLMidview Local
Property Description
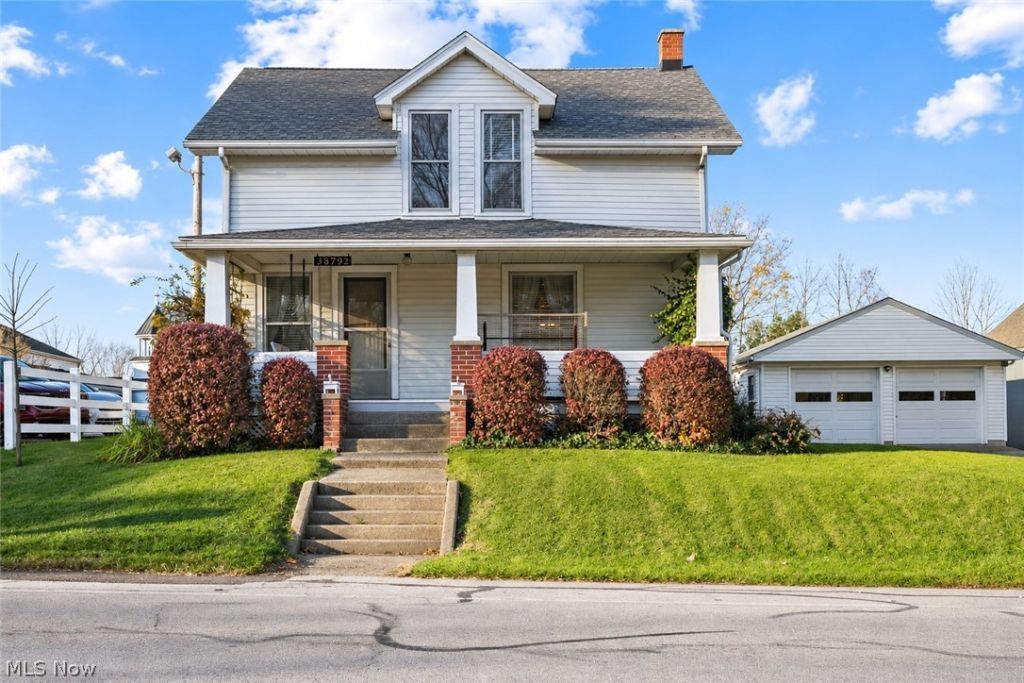
Located in Carlisle Township this 4 bedroom 1.5 bath Colonial is full of Old House charm. The Birch kitchen has been updated as well as the roof and the siding. The home has a family room with a dry bar, living room with a fireplace, formal dining room with built ins and the kitchen has a breakfast bar! The Refrigerator, Range, Washer, Dryer and Chest Freezer will be staying! There is a large two car garage with newer doors and a storage shed. Midview School district, just one minute to 10/480 and Immediate Possession! No Rita Taxes!
Property Features
Property Type: Residential - Single Family
Basement: Yes
Basement: Full
Cooling: Wall Unit(s)
Fireplaces: 1
Garage: 2
Heating: Gas, Gravity
Home Style: Colonial
Lot Size: 0.20 Acres
Roof Type: Asphalt, Fiberglass
Stories: 2.0
Taxes: $1,938 / year
Year Built: 1920
Amenities
Breakfast Bar
Built-in Features
Ceiling Fan(s)
Dry Bar
Rain Gutters
Feature Descriptions
Accessibility: None
Appliances: Dryer, Freezer, Range, Refrigerator, Washer
Exterior: Vinyl Siding
Fencing: None
Fireplace: Living Room
Laundry: In Basement
Lot: < 1/2 Acre, Rectangular Lot
Parcel#: 10-00-006-111-052
Parking: Driveway, Detached, Garage
Patio/Porch: Front Porch
Sewer: Septic Tank
Water: Public
Room Sizes
Bedroom: 9 x 10 Level - Second
Bedroom: 9 x 10 Level - Second
Bedroom: 10 x 12 Level - Second
Primary Bedroom: 11 x 12 Level - Second
Dining Room: 13 x 15 Level - First
Eat-in Kitchen: 9 x 13 Level - First
Family Room: 12 x 19 Level - First
Living Room: 15 x 15 Level - First
Local Schools
School District: Midview Local
Listed By / Shown By
Listed By
Agency Name: Northern Ohio Realty
Agency Contact: 440-366-0099, northernohiorealty@gmail.com
Shown By
Agent Name: Christi McClellan
Agent Phone: (614) 348-7550
Agency Title: Key Realty

Estimate Your Payment
Estimated Payment
$ 1,514.55 per month $1,286.00 Principal & Interest $161.50 Property Tax $67.05 Homeowner's InsuranceChange Payment Information
Listing data compilation and photo(s) © 2026 - Multiple Listing Service, Inc. – All Rights Reserved
The photos may be altered, edited, enhanced or virtually staged.
Privacy Policy / DMCA Notice / ADA Accessibility


This site is hosted, designed and copyright
© 1994 - 2026 by
Delta Media Group, Inc. -- Patent Pending --
Agency License Information: 1-877-539-7589 | Ohio Lic# REC.2010002888 6800 W Central Ave #B, Toledo, OH 43617 | Michigan Lic# 6505366134 8040 Summerfield Rd, Lambertville, MI 48144 | Indiana Lic# RC52400106 3029 W Smith Valley Rd #211, Greenwood, IN 46142 | West Virginia LIC# 010306 Erin Rickman, Broker. 410 Market St #3, Parkersburg, WV, 26101 | Colorado LIC# EC.100108419 603 Rood Ave, Grand Junction, CO 81501 | Nevada LIC# B.0146350.LLC 9190 Double Diamond Pwky, Reno, NV 89521 | Florida LIC# CQ1073507 16638 Mooner Plank Cir, Wimauma, FL 33598 | Illinois LIC# 481014661 640 S Washington St. Suite 212, Naperville, IL 60540
Agent License Information: Brokerage/Company License Number: REC.2010002888
38792 Butternut Ridge Road | MLS# 5262065
This single family home located at 38792 Butternut Ridge Road , Elyria, OH 44035 is currently listed for sale with an asking price of $229,900. This property was built in 1920 and has 4 bedrooms and 1 full and 1 partial baths with 1888 sq. ft. Butternut Ridge Road is located within the Midview Local school district. Search Elyria real estate on christimcclellan.ikeyrealty.com today.