Christi McClellan

BEDS3
BATHS2 full
MLS#1880756
STATUSActive
PROPERTY TYPEResidential - Single Family
SCHOOLCenterville
Property Description
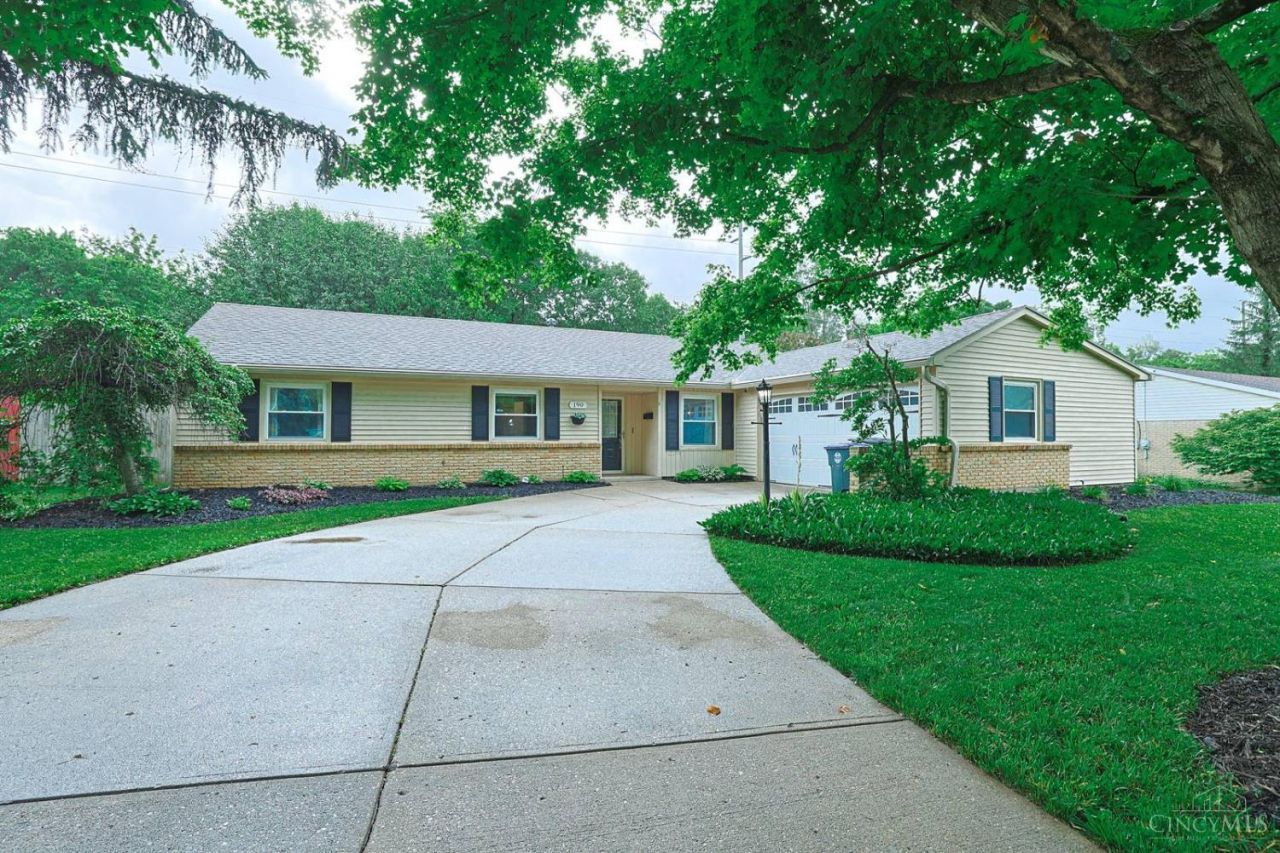
Welcome home to this beautifully updated property in the heart of Centerville! Nestled on a wooded lot with a privacy fence, 190 Bethel Rd offers the perfect blend of comfort, convenience, and charm. Enjoy being just a short walk to Uptown Centerville, Centerville Schools, local parks, restaurants, and community favorites like the American Festival, with Austin Landing and The Greene only 10 minutes away. Inside, you'll love the bright bay window, new flooring throughout (2025), and the stunning remolded kitchen featuring quartz countertops and soft-close cabinets. Major updates include the kitchen remodel (2023), water heater (2023), range & microwave (2023), garage door (2017), interior doors (2026), washer (2025), and condensation pump (2025). Added peace of mind with 1 year home warranty and outdoor security cameras. Move-in ready and waiting for you to make it yours!
Property Features
Property Type: Residential - Single Family
Basement: None
Cooling: Central Air
Garage: 1
Heating: Forced Air, Gas
Home Style: Ranch
Lot Size: 0.29 Acres
Roof Type: Shingle
Stories: 1.0
Taxes: $4,228
Year Built: 1964
Amenities
9Ft + Ceiling
Patio
Wooded Lot
Feature Descriptions
Access: City Street
Appliances: Dishwasher, Dryer, Microwave, Oven/Range, Refrigerator, Washer
Exterior: Vinyl Siding
Fencing: Privacy
Foundation: Slab
Garage/Carport: Garage Attached
Gas: Natural
Kitchen: Quartz Counters, Eat-In, Island
Parking: Driveway
Primary Bathroom: Other
Primary Bedroom: Bath Adjoins, Walk-in Closet
Rooms Total: 6
Sewer: Public Sewer
Smart Technology: Thermostat
Special View Info: City, Woods
Tax Abatement: No
Water: Public
Water Heater: Gas
Window Features: Double Hung, Double Pane
Wooded: Yes
Room Sizes
Primary Bedroom: 13 X 13 Level - 1
Bedroom 2: 11 X 12 Level - 1
Bedroom 3: 11 X 9 Level - 1
Living Room: 19 X 15 Level - 1
Local Schools
School District: Centerville
Listed By / Shown By
Listed By
Agency Name: Sibcy Cline, Inc.
Agent Name: Cheryl Brun
Agency Phone: 513-932-6334

Shown By
Agent Name: Christi McClellan
Agent Phone: (614) 348-7550
Agency Title: Key Realty

Estimate Your Payment
Estimated Payment
$ 2,088.52 per month $1,650.15 Principal & Interest $352.33 Property Tax $86.04 Homeowner's InsuranceChange Payment Information
Privacy Policy / DMCA Notice / ADA Accessibility


This site is hosted, designed and copyright
© 1994 - 2026 by
Delta Media Group, Inc. -- Patent Pending --
Agency License Information: 1-877-539-7589 | Ohio Lic# REC.2010002888 6800 W Central Ave #B, Toledo, OH 43617 | Michigan Lic# 6505366134 8040 Summerfield Rd, Lambertville, MI 48144 | Indiana Lic# RC52400106 3029 W Smith Valley Rd #211, Greenwood, IN 46142 | West Virginia LIC# 010306 Erin Rickman, Broker. 410 Market St #3, Parkersburg, WV, 26101 | Colorado LIC# EC.100108419 603 Rood Ave, Grand Junction, CO 81501 | Nevada LIC# B.0146350.LLC 9190 Double Diamond Pwky, Reno, NV 89521 | Florida LIC# CQ1073507 16638 Mooner Plank Cir, Wimauma, FL 33598
Agent License Information: Brokerage/Company License Number: REC.2010002888
190 Bethel Road | MLS# 1880756
This single family home located at 190 Bethel Road, Dayton, OH 45458 is currently listed for sale with an asking price of $295,000. This property was built in 1964 and has 3 bedrooms and 2 full baths. Bethel Road is located within the Centerville school district. Search Dayton real estate on christimcclellan.ikeyrealty.com today.